

INTRODUCTION
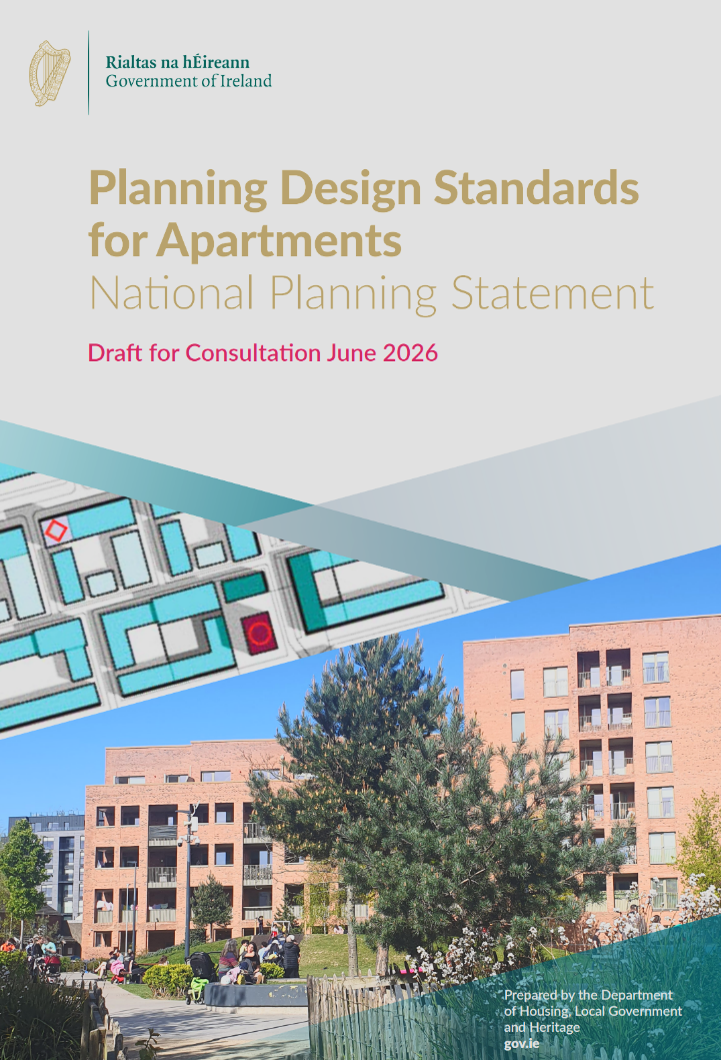
This JSA Planning Insight reviews the Draft Planning Design Standards for Apartments National Planning Statement 2026, (‘Draft Apartment NPS’ hereafter) published for public consultation by the Department of Housing, Local Government and Heritage in June 2026.
The Draft Apartment NPS has been prepared under Section 25 of the Planning and Development Act 2024 and is intended to replace the 2025 Apartment Guidelines, which are subject to a legal challenge. The Draft Apartment NPS, which has been subject to SEA screening, sets out updated National Planning Policies and Measures and supporting National Planning Policy Guidance in respect of apartment design, including apartment mix, minimum floor areas, dual aspect ratios, floor-to-ceiling heights, lift and stair cores, communal facilities, shared accommodation and purpose-built student accommodation.
While many of the core apartment design standards remain largely consistent with the 2025 Apartment Guidelines, the Draft Apartment NPS represents an important change in the wider statutory planning framework. In particular, the previous Specific Planning Policy Requirements (SPPRs) are recast as National Planning Policies and Measures (NPPMs) under the 2024 Act. The Draft Apartment NPS also confirms that it will apply to planning applications determined after the issuing of the NPS, rather than only to applications lodged after that date. Regional assemblies and planning authorities will also be required to review the consistency of their respective Regional Spatial and Economic Strategies and development plans with the NPS and, where any material inconsistency arises, identify the steps required to address same

PURPOSE OF THE DRAFT GUIDELINES
The stated puropse of the Draft NPS is to strike a regulatory balance: maintaining appropriate design, amenity and quality standards while supporting higher levels of apartment delivery. That objective sits within a wider housing policy context, including the revised National Planning Framework, compact growth, delivery of homes in central and accessible locations, and the continuing viability challenges associated with apartment delivery.
The Draft NPS applies to housing and mixed-use developments containing apartments for sale, individual lease or rental purposes, with separate treatment of Purpose Built Student Accommodation in Chapter 6.

KEY CHANGES INTRODUCED BY THE DRAFT APARTMENT NPS
In broad terms, the Draft NPS retains the core minimum standards introduced under the 2025 Guidelines, including the apartment floor areas, 25% dual-aspect requirement, 2.7m ground-floor to ceiling height, and absence of a units per core requirement. The differences are primarily legal, structural and drafting based, although there are practical changes to wording and application requirements, as summarised below.
| Area | 2025 Guidelines | Draft NPS 2026 Key Changes |
| Legal Status | Issued as Section 28 Guidelines under the Planning and Development Act 2000. Specific Planning Policy Requirements (SPPRs) apply within the Guidelines | Issued as a National Planning Statement under Section 25 of the Planning and Development Act 2024. SPPRs are recast as NPPMs, with RSESs, development plans, planning schemes and planning frameworks required to be ‘materially consistent’ with NPPMs. |
| Application to Planning Applications | The 2025 Guidelines state that they apply to applications submitted after issuing of the Guidelines. | The Draft NPS applies to applications determined after the issuing of the NPS. This may capture live applications not yet decided at the date of issue. |
| Apartment Mix | SPPR 1 provides that, subject to limited exceptions, statutory plans shall not restrict the mix of unit sizes or types within apartment developments. | NPPM 1 retains the same core policy, with updated statutory references. No substantive change to the restriction on development plan controls over apartment mix. |
| Apartment Floor Areas | SPPR 2 sets minimum apartment floor areas: Studio 32 sqm; 1-bed 45 sqm; 2-bed 3 person 63 sqm; 2-bed 4 person 74 sqm; 3-bed 4 person 76 sqm; 3-bed 5 person 90 sqm | NPPM 2 retains the same minimum floor areas and confirms statutory plans shall not exceed these standards. The NPPM continues to state that these standards do not apply to purpose-built and managed student housing. |
| Oversized Unit Requirement | 25% of apartments in a proposed scheme shall exceed the relevant minimum floor area by at least 10% subject to exemptions and case-by-case flexibility. | The 25% requirement is retained but expressed as “should” rather than “shall”. This suggests a softer formulation, while retaining the policy expectation for larger units. |
| Dual Aspect Ratios | SSPR 3 requires a minimum of 25% of units within a development to be dual aspect. The SPPR also includes discretion for refurbishment schemes and urban infill sites up to 0.25 ha. | NPPM 3 retains the 25% dual aspect requirement. Flexibility for refurbishment and small infill schemes appears in supporting guidance rather than the NPPM wording itself. |
| Floor-to-Ceiling Height | SSPR 4 requires ground level apartment floor to ceiling heights of at least 2.7m, with discretion for refurbishment schemes and urban infill sites up to 0.25 ha. | NPPM 4 retains the 2.7m ground-floor standard and prevents statutory plans from requiring a higher minimum. Refurbishment / small infill flexibility remains in supporting guidance. |
| Lift and Stair Cores | SPPR 5 provides that there shall be no requirement in statutory plans in respect of the number of units per floor per core. | NPPM 5 retains the same approach. Statutory plans cannot impose units-per-core requirements. |
| Communal, Community and Cultural Facilities | SPPR 6 provides that new communal, community and cultural facilities shall only be required in specific locations identified in the development plan and shall not be required on a blanket threshold basis. | NPPM 6 retains the same approach. Blanket threshold-based requirements for such facilities continue to be avoided. |
| Shared Accommodation / Co-Living | SPPR 7 establishes a presumption against granting permission for shared accommodation / co-living unless required to meet specific demand identified by a local planning authority through the HDNA process. | NPPM 7 retains the presumption against co-living, subject to the same HDNA-based exception. This could become relevant during the preparation of the new 10-year development plans for urban areas. |
| Purpose-Built Student Accommodation (PBSA) | SPPR 8 provides no requirement or restriction on en-suite bathrooms, minimum study bedroom sizes of 8 sqm for non-ensuite and 11.5 sqm with ensuite, and minimum kitchen / dining / living areas of 3.6 sqm and 3.3 sqm per person for 10 and 12-person clusters. | NPPM 8 retains the core PBSA dimensional standards and restricts statutory plans from exceeding or differing from them. PBSA is now addressed in a standalone chapter. |
| Supporting Guidance / Guidance | PBSA and co-living are addressed together in Chapter 5 of the 2025 guidelines. | Co-living and PBSA are separated into Chapters 5 and 6. The Draft NPS is more explanatory, with expanded contextual commentary. |
| Development Management | Lifecycle reports are expressed in more mandatory terms in the 2025 Guidelines. | Lifecycle reports move from “shall” to “should”. Planning application content is also set out in a more checklist-style format. |
| Overall Position | The 2025 Guidelines set out the operative apartment standards through SPPRs. | The Drafts NPS largely carries forward the same apartment standards through NPPMs. The main change is statutory footing, terminology and policy hierarchy. |

CONCLUSIONS
The Draft NPS should be read as a ‘statutory migration’ of the 2025 Apartment Guidelines, with targeted refinements rather than a radical change in design standards.
The Draft Apartment NPS now contain new National Planning Policies and Measures (NPPMs) when compared with the Specific Planning Policy Requirements (SPPRs) included in the 2025 Apartment Guidelines. The NPPMs are intended to perform a similar national policy function to the SPPRs by setting the core apartment standards that are to be applied consistently by planning authorities and An Coimisiún Pleanála.
Regional Spatial and Economic Strategies, development plans, planning schemes and planning frameworks must be “materially consistent” with the NPPMs. By contrast, the wider National Planning Policy Guidance must be “taken due account of”. This creates a distinction between the mandatory core policy measures in the NPPMs and the supporting guidance. For apartment delivery, the Draft NPS continues the Government’s focus on viability, standardisation and compact growth. It retains the main 2025 dimensional standards, limits the ability of statutory plans to impose higher minimum requirements in key areas, and provides additional flexibility for refurbishment and small urban infill schemes. At the same time, they include expanded guidance on communal amenity, biodiversity, SuDS and application schedules, which indicates that quality, amenity and manageability remain central to the assessment of apartment schemes.

If you would like to discuss this insight in more detail, please contact us by clicking the button below. A downloadable copy of this insight is available if you click here.